Jacksonville, FL · Replacement & Installation
Roofing for historic homes in Jacksonville's districts
Updated September 2026
A historic house needs a roof that satisfies two sets of rules: the Florida Building Code and the district's design guidelines. We plan the material, prepare the Certificate of Appropriateness submittal, and build the roof to code under a look the district will approve.
- Calls answered 24/7
- COA submittals prepared
- In-kind materials matched
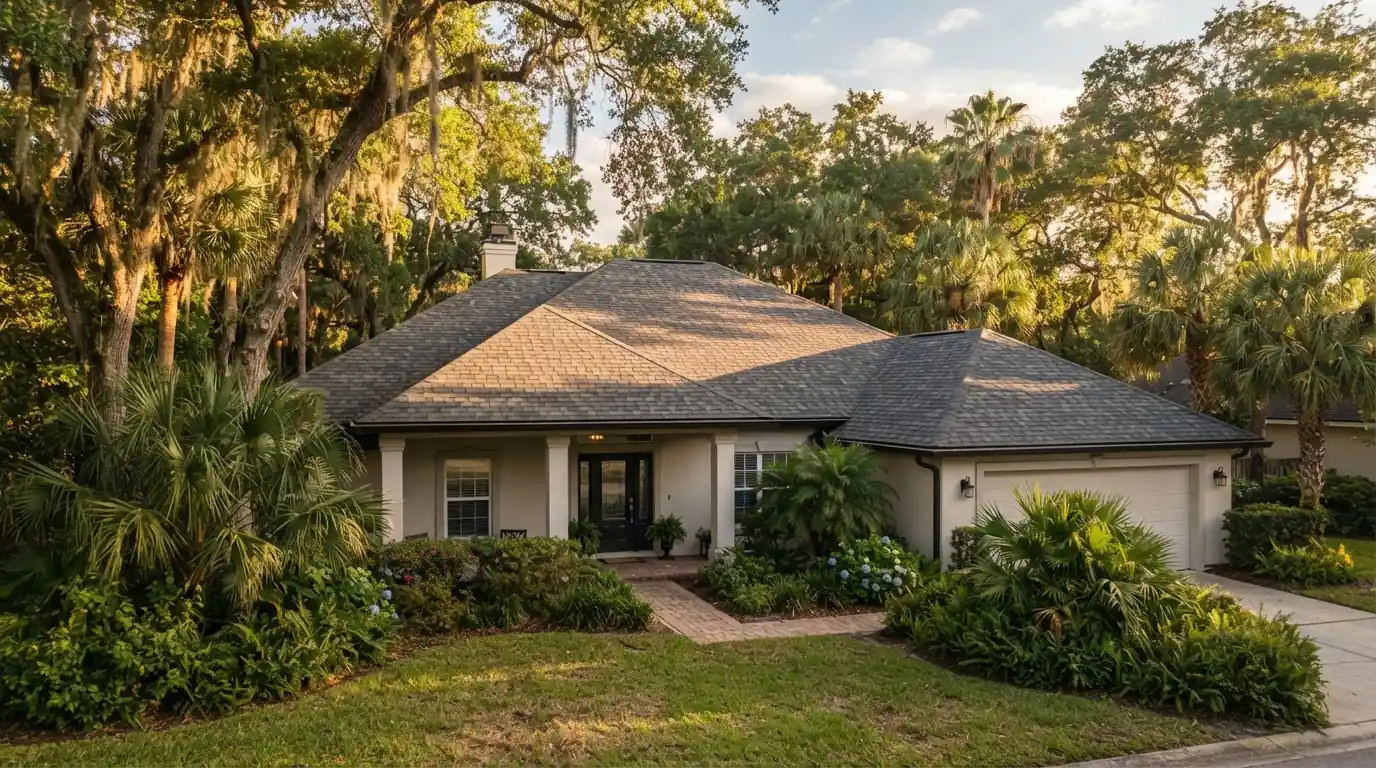
Historic home roofing in Jacksonville, FL means reroofing inside a locally designated historic district, where exterior work needs a Certificate of Appropriateness before it starts. In-kind replacement that keeps the material, color and profile is the simpler path; changes in material or look may go to the Jacksonville Historic Preservation Commission. The roof itself is still built to current Florida Building Code.
Two sets of rules
Why a historic roof takes more planning
In Jacksonville's locally designated historic districts, a Certificate of Appropriateness is required before exterior work, and a roof is about as exterior as work gets. The COA confirms that the new roof's material, color and profile suit the house and the district. Once approved it is valid for a year, so the application and the work are planned together.
Underneath, these are old houses with old roofs: plank decks, exposed rafter tails, built-in gutters and chimneys reflashed many times over. The roofing is the same trade done with more care, and the paperwork is part of the job.
Cost factors
What decides the cost of a historic reroof
Material choice
In-kind shingle is the simplest; metal, tile or specialty profiles cost more.
Deck work
Plank repairs or a plywood overlay are common on older houses.
Details
Rafter tails, fascia, chimneys and built-in gutters add carpentry and metal work.
Approval path
A full commission review takes longer than a staff approval, which affects the schedule.
We price historic reroofs after seeing the house, the deck from the attic and the district's requirements.
Historic Home Roofing
Certificate of appropriateness submittals
We prepare the COA application with the owner: photos of the existing roof from the street and each elevation, the product data sheet and color sample for the proposed material, and a plain description of what changes and what does not. An in-kind replacement is the simplest case. A change in material or appearance may go before the Jacksonville Historic Preservation Commission, which reviews certain applications.
Nothing is torn off until the COA is in hand, because unapproved exterior work can be ordered corrected.
Historic Home Roofing
In-kind material matching
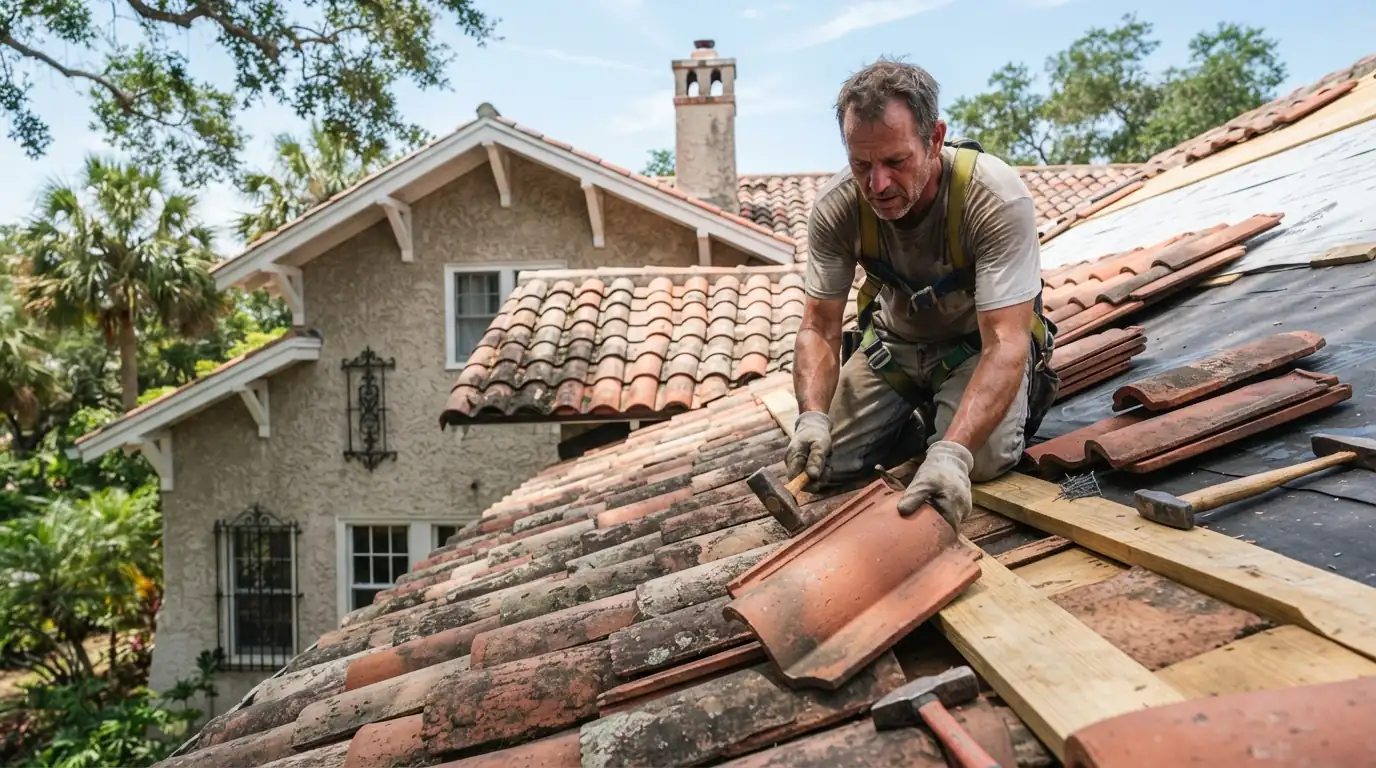
In-kind means the same material, color and profile as what is there, or as close as current products allow. For shingle roofs that usually means a dimensional shingle in a color that reads like the original; for metal, a matching panel profile and seam spacing; for tile, the same profile and color family. We compare samples against the existing roof in daylight, from the street, because that is where the district sees it.
Where the original material is no longer made, the COA describes the nearest match.
Historic Home Roofing
Plank deck reroofing
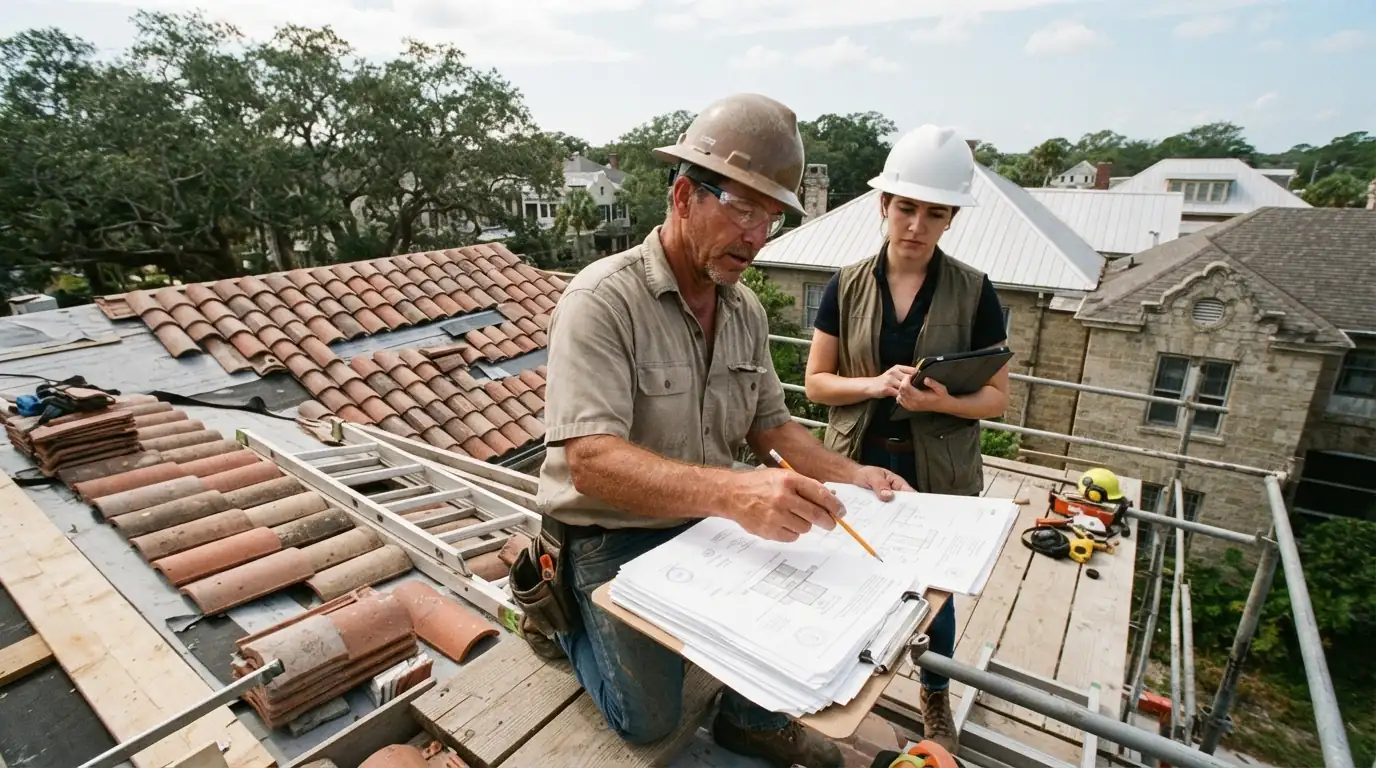
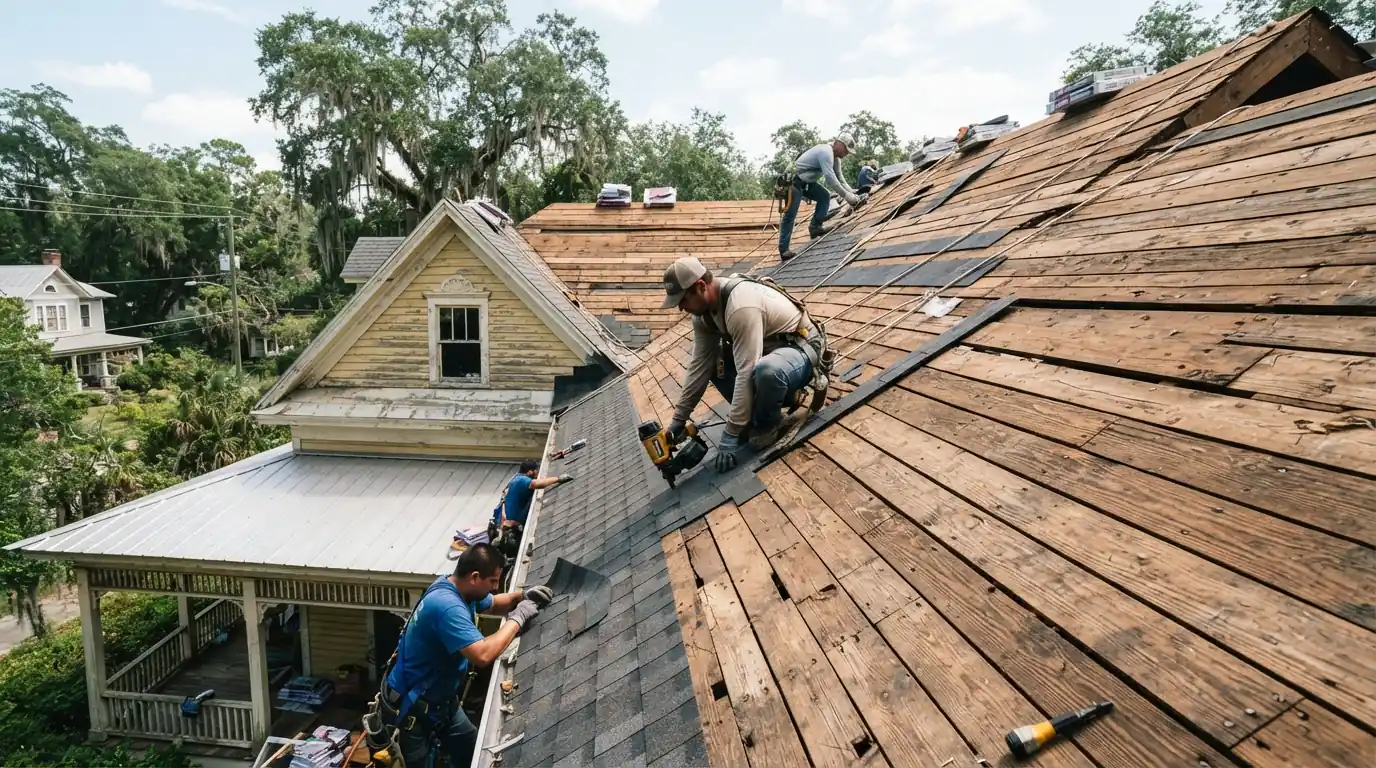
Most houses in the older districts sit on original board decking. Sound boards stay; damaged ones are replaced in kind; and where the new roof needs a continuous nailing surface, plywood goes over the planks rather than replacing them, which keeps the original boards and changes nothing seen from the street. The deck is fastened to current code either way.
Exposed rafter tails and fascia get the same attention, since they are part of what the district protects. See roof decking repair.
Your options
In-kind replacement or a change in material
| In-kind replacement | Change in material or look | |
|---|---|---|
| What it means | Same material, color and profile | A different material, color or profile |
| COA path | The simpler review | May go to the Historic Preservation Commission |
| Planning time | Shorter | Longer; plan around the review |
| Good for | Most reroofs where the current roof suits the house | Restoring a lost original material or correcting an unsuitable past reroof |
Either way, the roof underneath is built to the current Florida Building Code.
What is included
What a historic home reroof includes
- Street and elevation photos of the existing roof
- Material samples compared on site in daylight
- COA application prepared with product data and photos
- Permit filed through JaxEPICS after the COA is issued
- Plank deck repaired in kind or overlaid with plywood
- Deck fastened to current code
- Rafter tails, fascia and trim protected or repaired
- Chimney and wall flashing rebuilt to current standards
- Final inspection and a photo record for the owner
Step by step
How a historic reroof runs
- 1
Inspect house and roof
Street views, every slope and the deck from the attic photographed.
- 2
Choose the material
Samples compared against the house in daylight.
- 3
Prepare the COA
Photos, product data and a clear description of the work.
- 4
Permit
Filed through JaxEPICS once the COA is issued.
- 5
Reroof
Deck repaired or overlaid, roof built to current code.
- 6
Close-out
City final inspection and photos for the owner's records.
Roofing in Jacksonville
Where historic district rules apply in Jacksonville
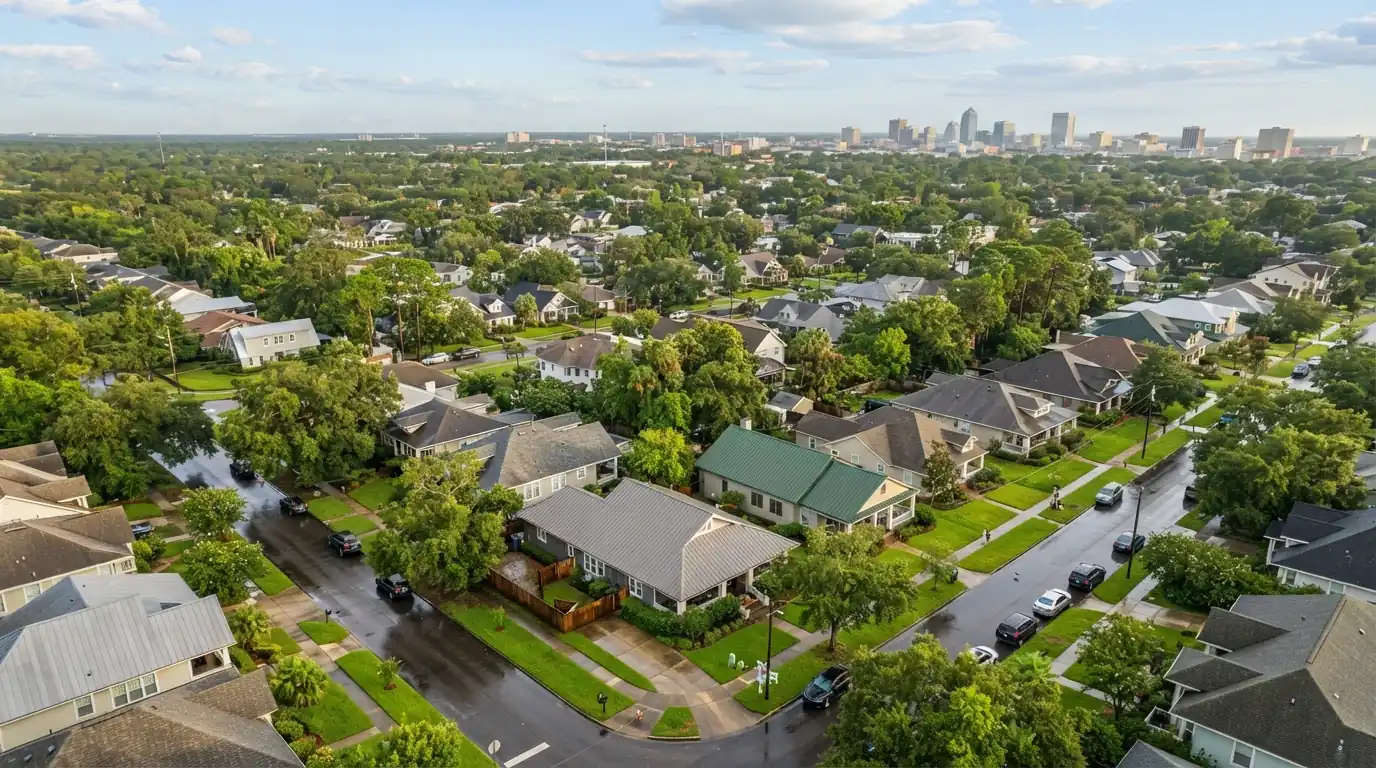
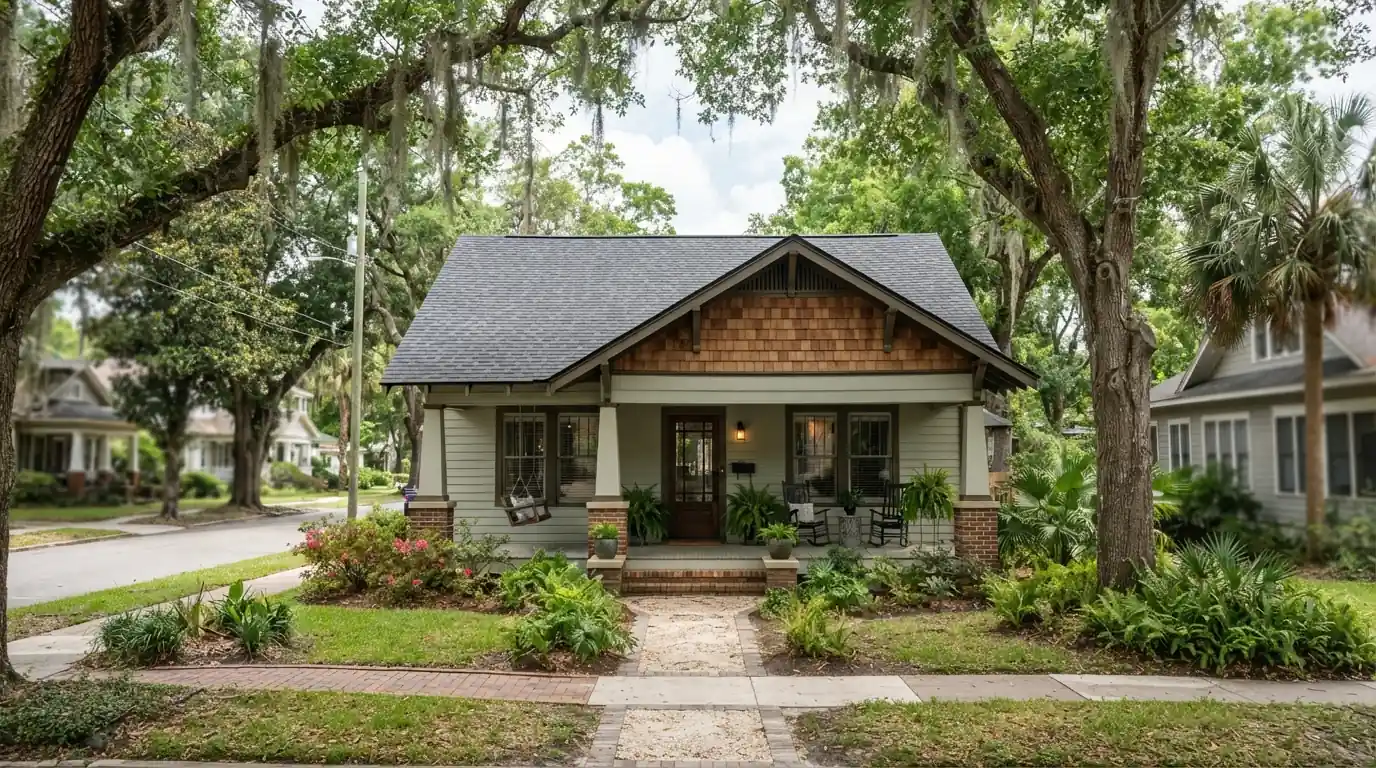
Jacksonville has three locally designated historic districts, including Riverside Avondale and Springfield, and a Certificate of Appropriateness is required for exterior work on properties inside them; once approved, a COA is valid for one year. In Riverside and Avondale the housing is dominated by craftsman bungalows, Tudor revivals and prairie-style homes built between 1900 and 1940, often over original plank decking, so a reroof there usually pairs the COA with careful deck work.
Questions we hear
Historic home roofing questions
If the house is in one of Jacksonville's locally designated historic districts or is a local landmark, yes. A COA is required for exterior work, and roofing is exterior work.
Possibly. A change in material goes through a fuller review, and the answer depends on the house and the district's guidelines.
A year from approval; once work has begun, it stays valid for five years.
Where it is sound, yes. Damaged boards are replaced in kind, and plywood can go over the planks when the new roof needs a continuous nailing surface.
Yes. The look follows the district's guidelines; the fastening, underlayment and flashing follow the current Florida Building Code.
Related work
Other replacement and installation work
Roof Replacement
Covers full tear-off reroof, two-layer tear-off, reroof for insurance renewal.
Read the detailsShingle Roof Installation
Covers architectural shingle roofs, high-wind rated shingle systems, impact-rated shingles.
Learn moreMetal Roof Installation
Covers standing seam metal roofs, 5v crimp and exposed fastener panels, stone-coated steel.
Learn moreReroof the old house the right way
Call any hour. We reroof historic homes across Jacksonville and answer 24/7.