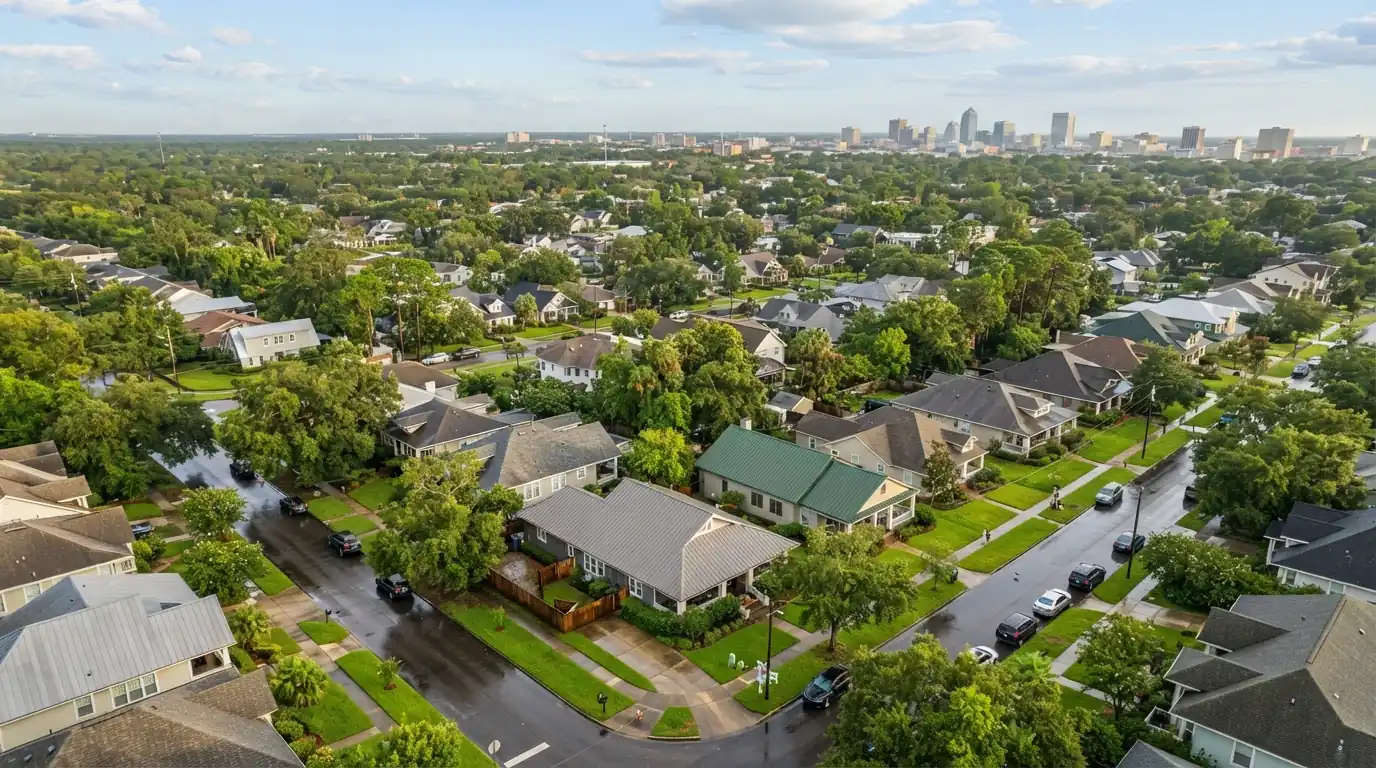
Jacksonville, FL · Replacement & Installation
Porch, patio and carport roofs in Jacksonville
Updated September 2026
Porch and carport roofs are usually lower in pitch than the main roof, and that is exactly why they leak: water moves slowly, and the joint where they meet the house takes every storm. We build them to drain and tie them in properly.
- Calls answered 24/7
- Low-slope systems that drain
- Clean tie-ins to the main roof
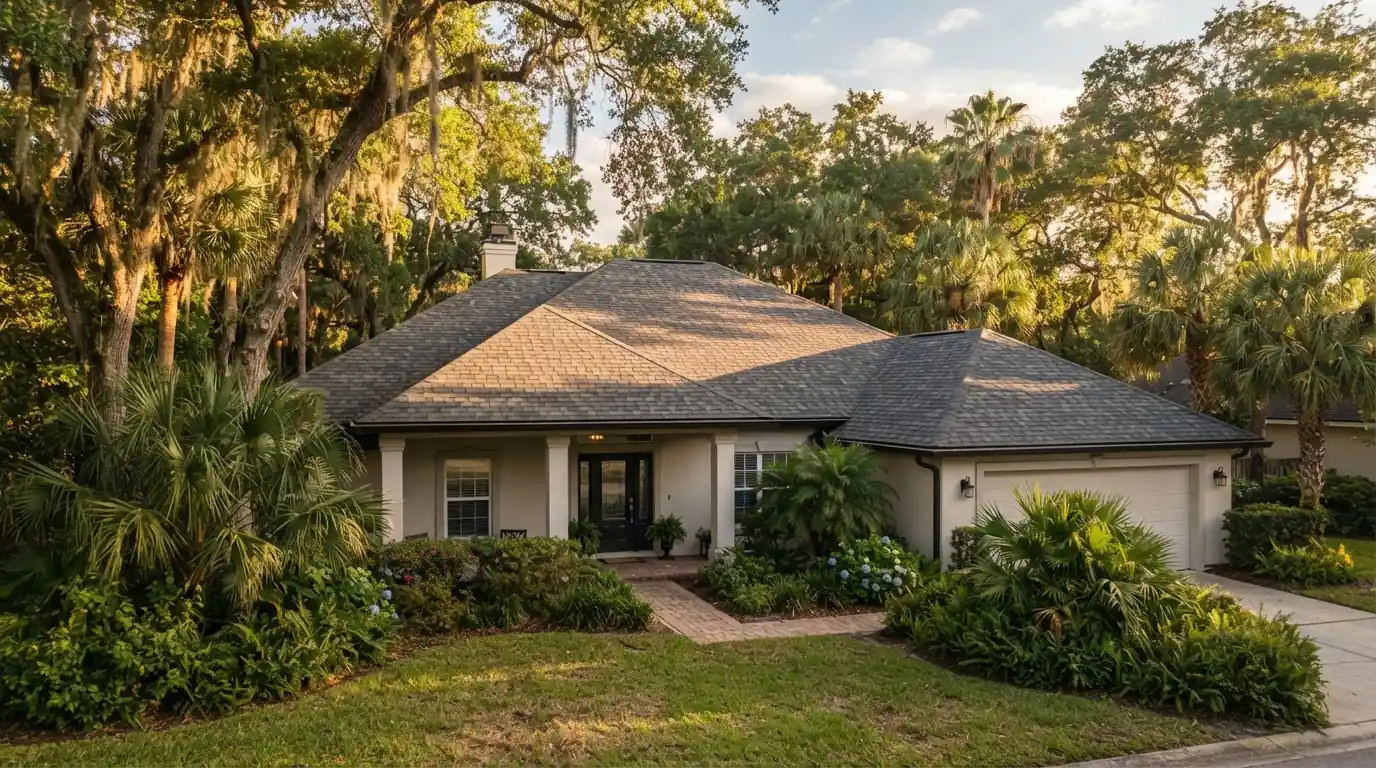
Porch, patio and carport roofs in Jacksonville, FL are mostly low-slope roofs that need a covering rated for their pitch, such as modified bitumen, TPO or metal rather than standard shingles, plus a properly flashed tie-in where they meet the house. New covered patios and carports are permitted additions in Jacksonville, and reroofing them follows the same permit rules as any roof.
Low slope, hard joint
Why porch roofs leak more than main roofs
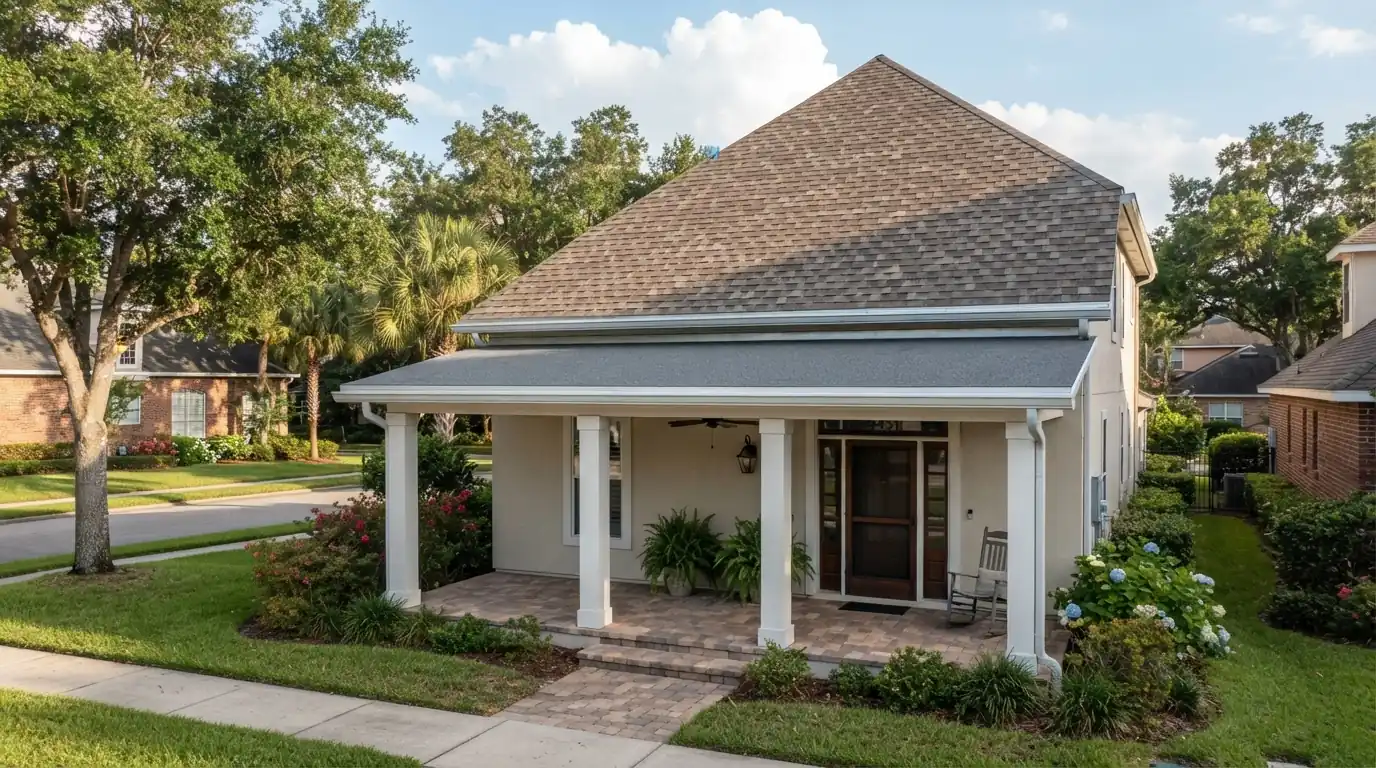
Most porches, lanais and carports were built with a shallow pitch so they fit under the eaves of the house. At that pitch water drains slowly, and shingles, which are made to shed water on steeper roofs, let it back up under their laps. Many older porch roofs in Jacksonville were shingled anyway, and they leak at the low end first.
The other weak point is the tie-in: the line where the porch roof meets the wall or the main roof. It needs step flashing, counterflashing or a proper transition, not a bead of caulk. Most porch leaks start at one or the other.
Cost factors
What decides the cost of a porch or carport roof
Roof size and pitch
Flatter roofs need membranes or metal, not shingles.
Tie-in work
Rebuilding flashing at the wall or main roof adds labor.
Hidden damage
Rotted decking or ceiling boards are replaced while the roof is open.
New structure or reroof
A new covered patio needs framing and a permit as an addition.
Porch and carport roofs are priced after checking the pitch, the tie-in and what is under the old covering.
Porch, Patio & Carport Roofs
Porch and lanai roofs
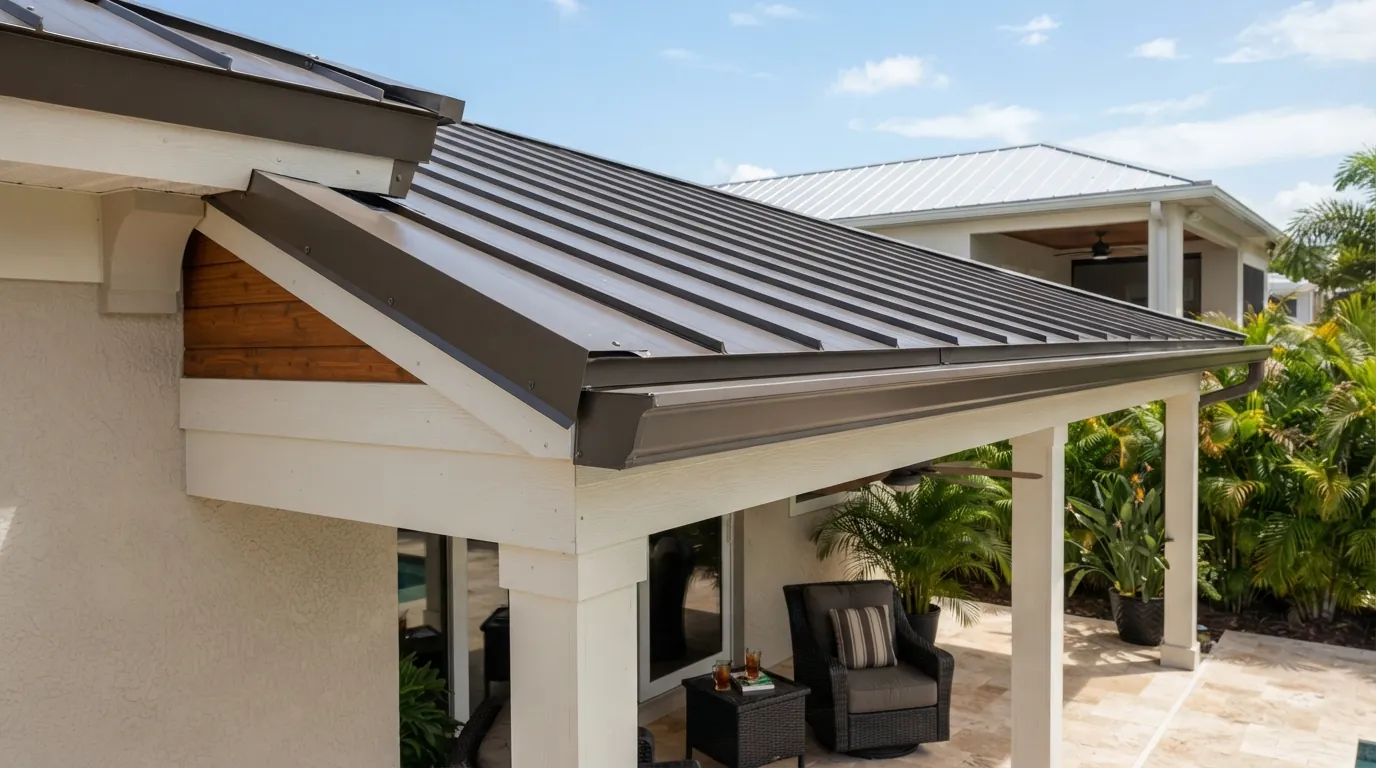
Porch and lanai roofs are reroofed in a covering matched to their pitch: modified bitumen or TPO on the flattest, metal or low-slope-rated materials on those with a little more fall. Where there is no fall at all, tapered insulation or a reframed pitch gives the water somewhere to go. Screened lanai roofs get the same attention at the edges where the screen frame attaches.
Ceiling boards under a porch roof are checked for water damage while the roof is open, since they often hide years of slow leaks.
Porch, Patio & Carport Roofs
Carport roofs
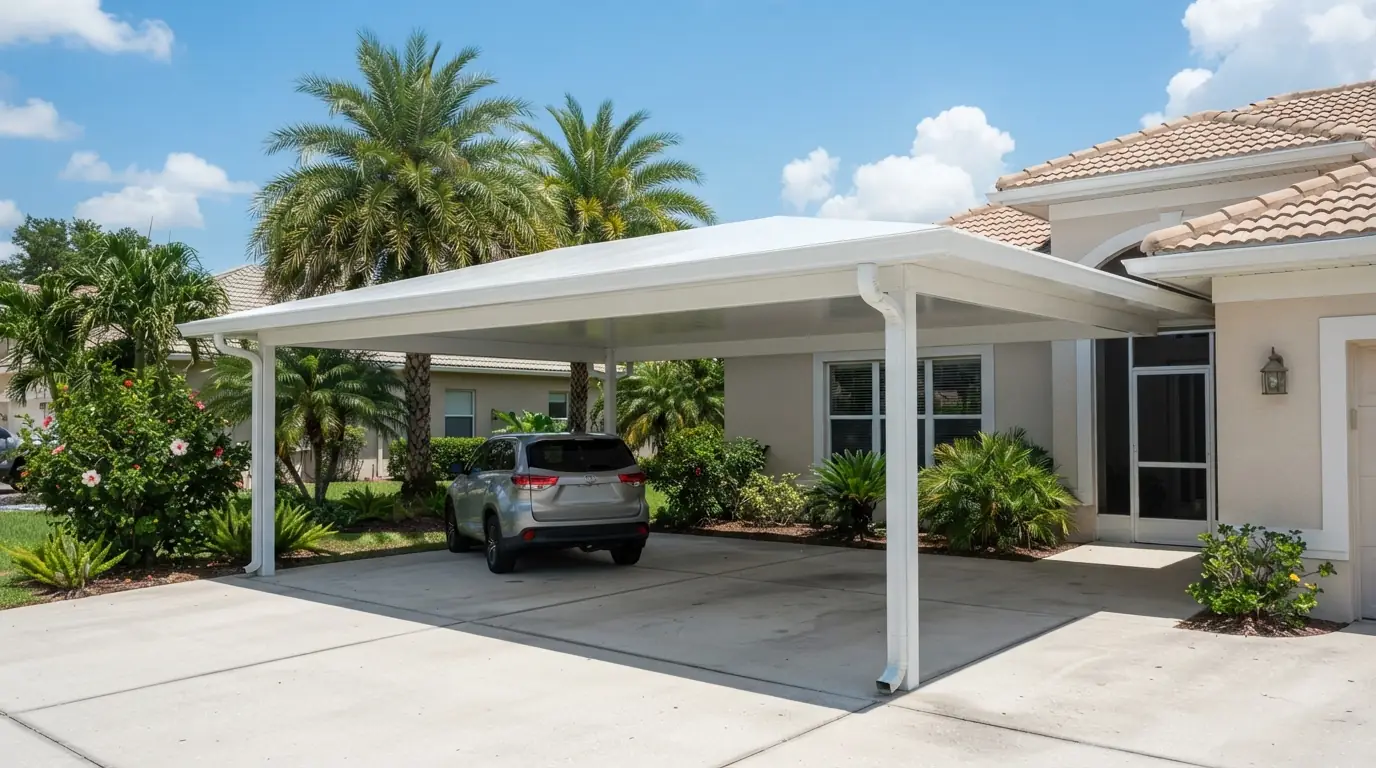
Carport roofs are usually flat or nearly flat and exposed on every side, so wind gets under their edges as well as over them. We reroof them with a membrane or metal system fastened for that exposure, with edge metal secured along every open side, and make sure water drains away from the house and the driveway rather than onto them.
Attached carports get a properly flashed tie-in to the house wall, just as a porch does, so water from the carport roof never runs behind the siding.
Porch, Patio & Carport Roofs
Tie-ins to the main roof
Where a porch or carport roof meets the house, the tie-in decides whether it leaks. Against a wall, that means step flashing and counterflashing or a kick-out; where it runs into the main roof, the lower roof's covering has to lap under the main roof's shingles or panels correctly. We rebuild failed tie-ins rather than caulking them, and pull back siding where needed to do it right.
When the main roof is being replaced too, it pays to do both together so the joint is built once.
Your options
Membrane, metal or shingle for a porch roof
| Modified bitumen or TPO | Metal | Shingle | |
|---|---|---|---|
| Pitch it suits | Flat to very low | Low to moderate, depending on the panel | Steeper roofs only |
| Drainage | Handles slow drainage | Sheds water fast | Leaks at low pitch |
| Look | Plain, often out of sight | Clean lines, suits many homes | Matches the main roof |
| Best for | Flat porches and carports | Porches with some fall | Porches steep enough for shingles |
Matching the main roof is only worth it when the porch is steep enough for that material.
What is included
What a porch or carport reroof includes
- Pitch measured and a covering chosen for it
- Permit filed through JaxEPICS
- Old covering removed down to the deck
- Rotted decking and ceiling boards replaced
- Tapered insulation or reframing where water ponds
- New membrane or metal covering
- Tie-in rebuilt with step flashing, counterflashing or a kick-out
- Edge metal fastened along the open sides
- Hose test at the tie-in and the low edge
Step by step
How a porch or carport roof job runs
- 1
Check pitch and tie-in
Slope measured; flashing at the house inspected.
- 2
Choose the covering
Membrane, metal or low-slope material matched to the pitch.
- 3
Permit
Filed through JaxEPICS.
- 4
Tear-off and repair
Old covering off; deck and ceiling boards repaired.
- 5
Install and flash
New covering with a rebuilt tie-in.
- 6
Water test
Hose test at the tie-in and the low edge.
Roofing in Jacksonville
Permits for porch and carport roofs in Jacksonville
Jacksonville treats covered porches and carports as structures. The city's Building Inspection Division requires a building permit for construction that adds structures, including additions such as patio covers, and for alterations such as re-roofs. When a new covered porch or addition is built and the main roof over the house is recovered at the same time, Jacksonville requires a separate roofing permit for that main roof, so the job is planned with both permits in mind.
We install and repair the lines Northeast Florida suppliers stock, from GAF, Owens Corning and CertainTeed shingles to Eagle concrete tile and Carlisle TPO.
- GAF
- Owens Corning
- CertainTeed
- TAMKO
- Atlas Roofing
- IKO
- Gulf Coast Supply
- Eagle Roofing Products
- Westlake Royal
- Polyglass
- Carlisle
- Johns Manville
- Englert
- VELUX
Questions we hear
Porch and carport roof questions
Only if it is steep enough for them. Most porch roofs are too flat, and shingles leak at low pitch.
Usually the tie-in: missing step flashing, no counterflashing, or caulk where metal should be.
Yes. Jacksonville requires a building permit for additions such as patio covers.
Yes, as a permitted addition with framing designed for it and a proper tie-in to the house.
Often, yes, so the tie-in between them is built once instead of twice. See roof replacement.
Related work
Other replacement and installation work
Roof Replacement
Covers full tear-off reroof, two-layer tear-off, reroof for insurance renewal.
See how it worksShingle Roof Installation
Covers architectural shingle roofs, high-wind rated shingle systems, impact-rated shingles.
Learn moreMetal Roof Installation
Covers standing seam metal roofs, 5v crimp and exposed fastener panels, stone-coated steel.
Learn moreGet a porch roof that drains
Call any hour. We build and reroof porch, patio and carport roofs across Jacksonville and answer 24/7.