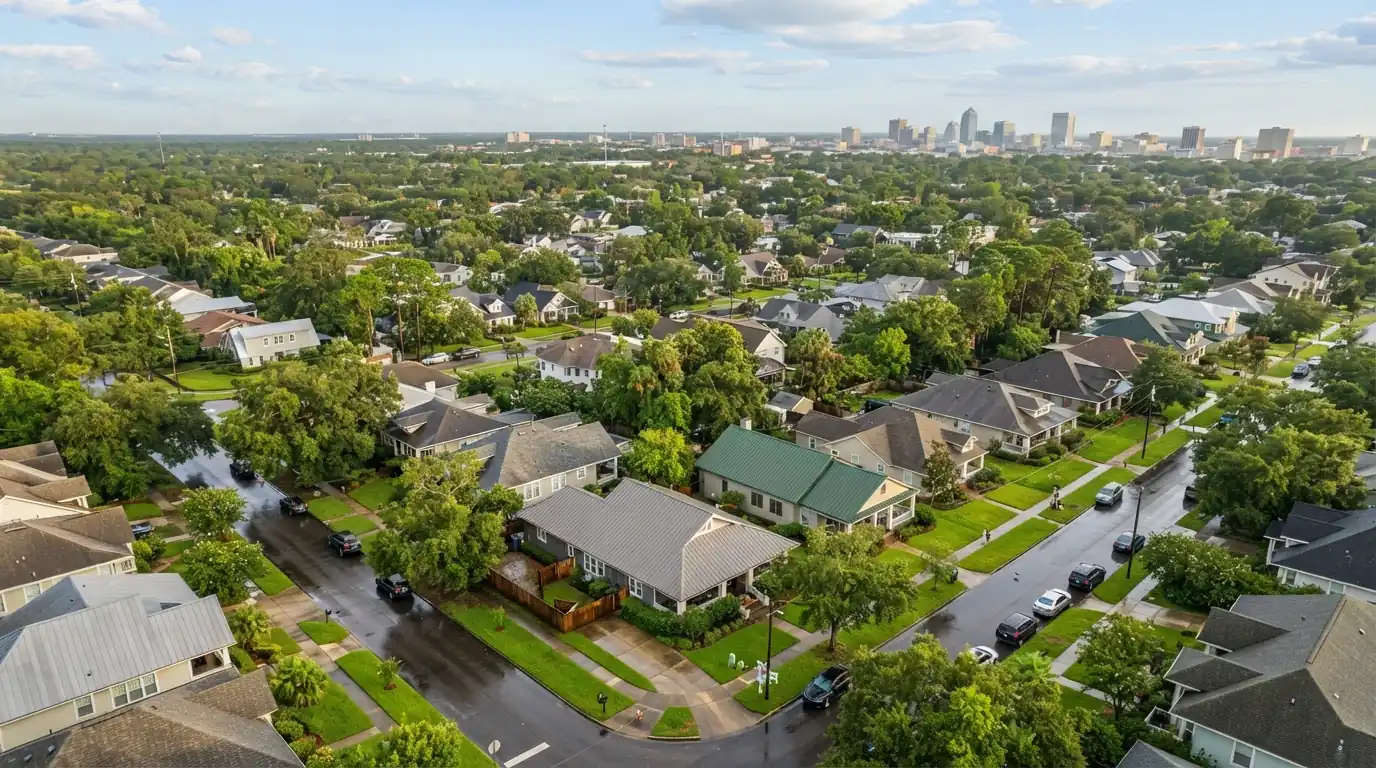
Jacksonville, FL · Replacement & Installation
Roofing for new homes and additions in Jacksonville
Updated September 2026
A new roof on a new structure is judged twice: by the inspector on the way up and by the first tropical storm after move-in. We build to the approved plans, sequence the work around the city's inspections, and keep the builder's schedule honest.
- Calls answered 24/7
- Shingle, metal and tile
- Scheduled around city inspections
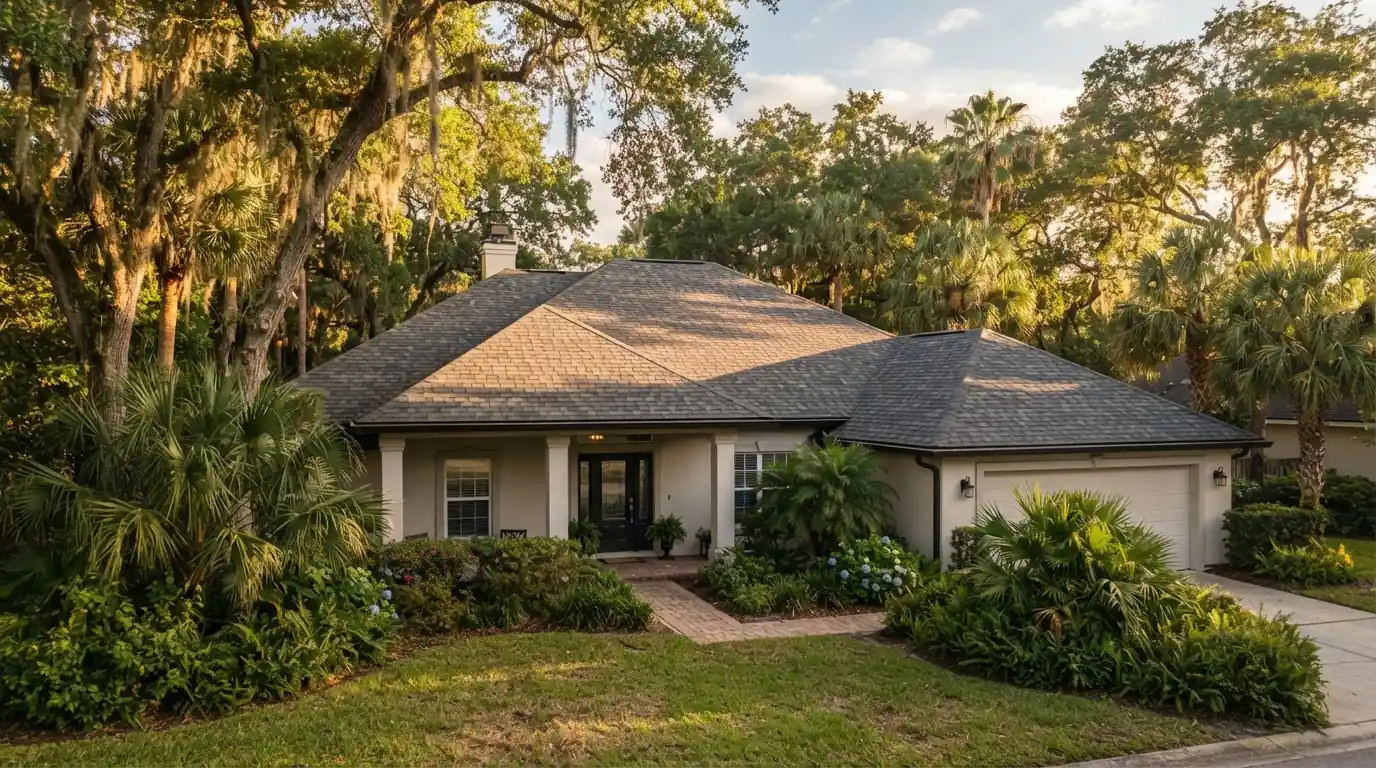
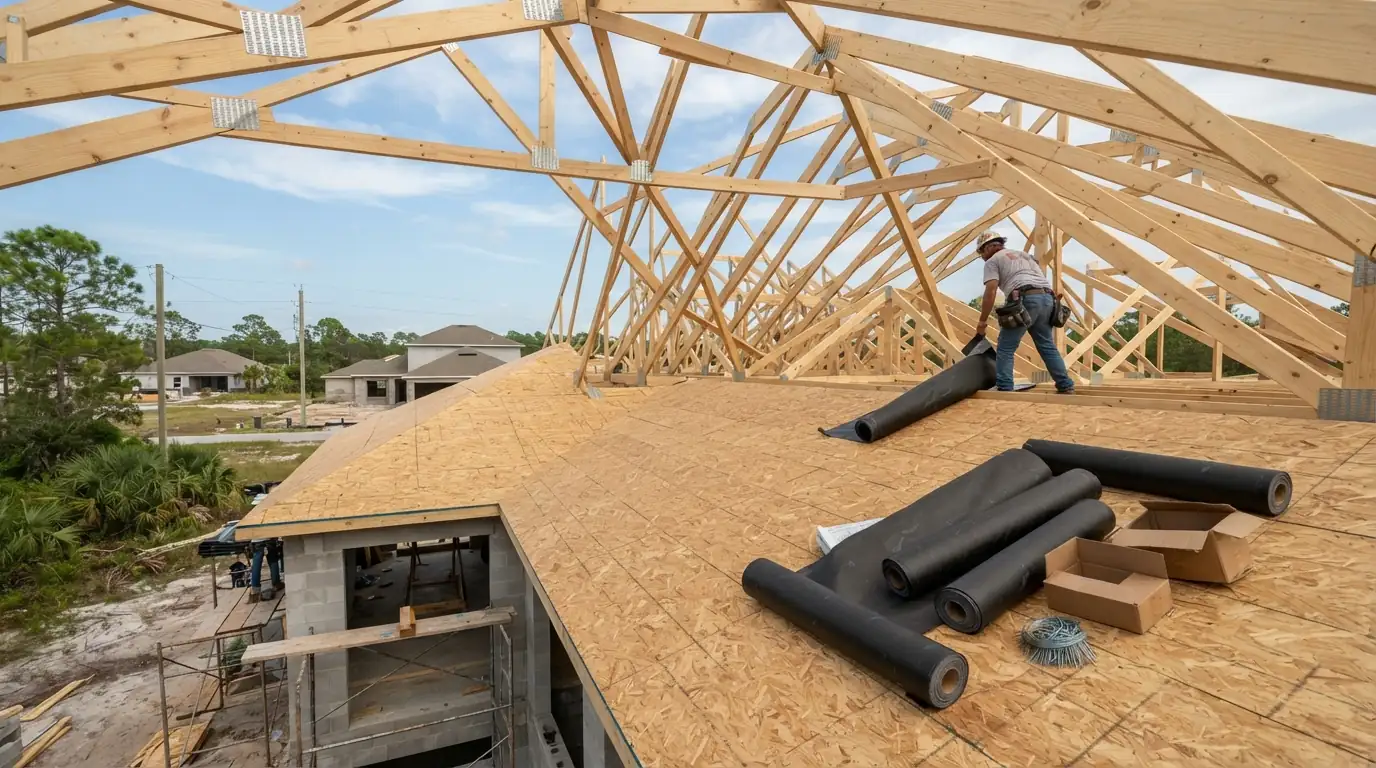
New construction roofing in Jacksonville, FL follows the permit's inspection sequence: the roof may be dried in with felt, but no roof covering goes on until the sheathing inspection passes, and the covering is then installed to the approved product and fastening pattern. On additions, the new roof has to tie into the existing one without creating a leak point.
Plans, inspections, tie-ins
What builders and owners need from a new-construction roofer
On new work the roofer sits between the framer and everyone who comes after. The deck has to be nailed right for the sheathing inspection, the dry-in has to go on fast enough to protect the framing from afternoon storms, and the finished roof has to match the product approvals on the permit.
We read the plans for pitch, ventilation, material and fastening requirements before bidding, flag conflicts early, and give the builder dates that match what the city's inspections actually allow.
Cost factors
What decides the cost of a new construction roof
Roof area and complexity
Ridges, valleys, dormers and low-slope sections multiply the detail work.
Material
Shingle, metal and tile differ in material, labor and framing needs.
Plan requirements
Specified underlayment, fastening and ventilation set the scope.
Scheduling
Return trips for inspections and other trades are built into the price.
New construction is priced from the plans and product approvals, not a square-foot guess.
New Construction Roofing
Custom home roofing
Custom homes bring complex roofs: multiple ridges and valleys, dormers, low-slope sections over porches, and material choices that change the framing, such as tile. We work from the architect's plans and the product approvals, detail the valleys and wall intersections before they are covered, and coordinate skylights, solar-ready mounts and vent locations with the other trades.
Every flashing detail is photographed before it is covered, so the owner and any future roofer have a lasting record of what sits under the finished roof.
New Construction Roofing
Addition and tie-in roofing
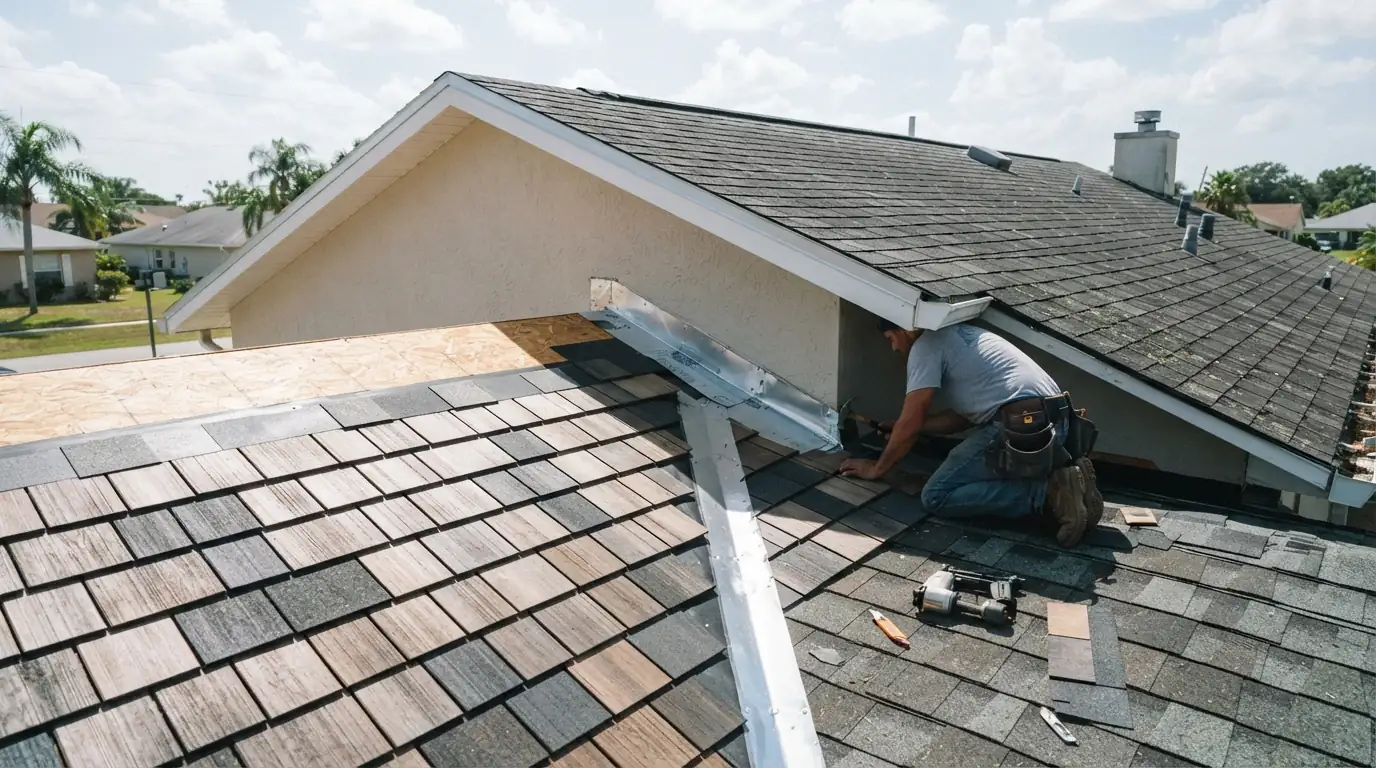
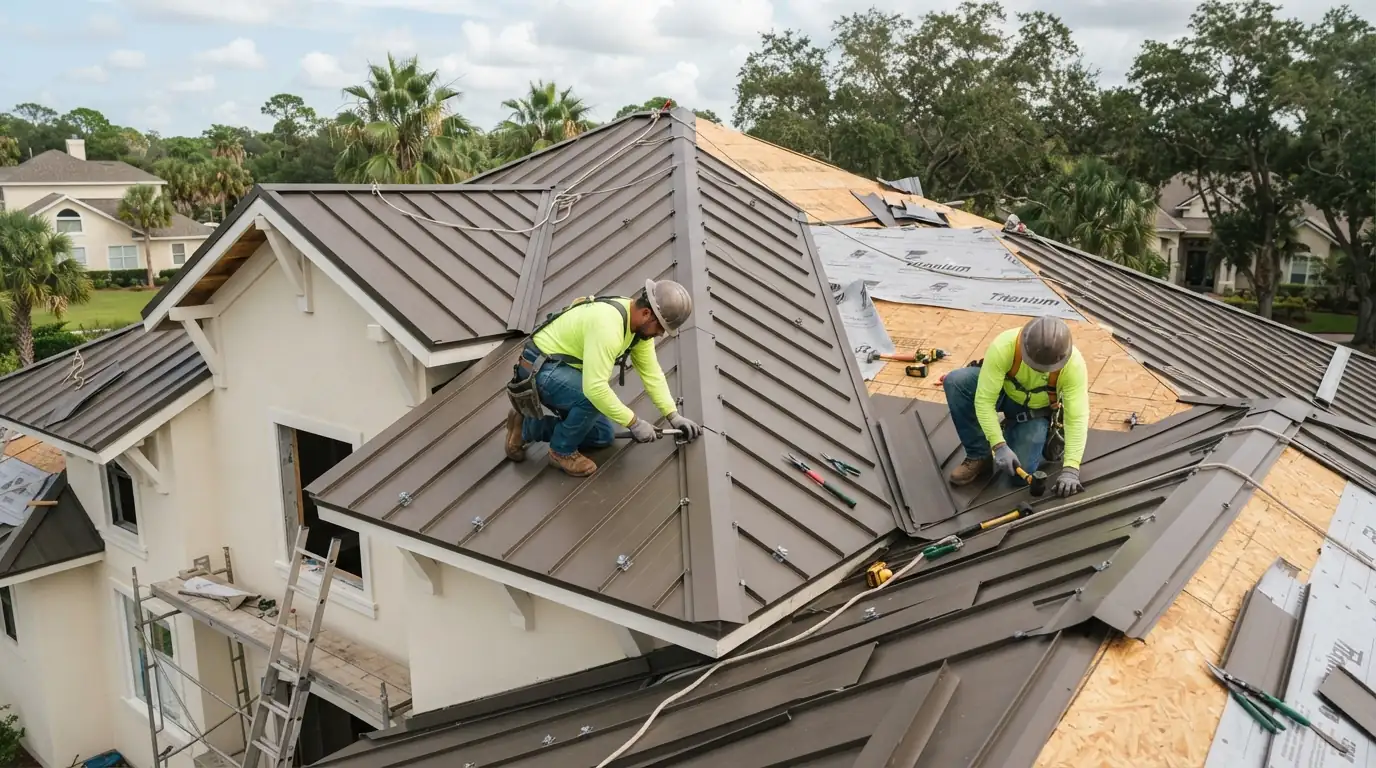
An addition's roof has to meet the existing one without creating a leak point, and that joint is where addition roofs usually fail. Depending on the layout, the tie-in is a valley, a wall flashing or a transition from a low-slope section to shingles. Existing shingles are cut back and woven or flashed into the new courses, and the underlayment laps the old roof correctly.
Matching an older shingle exactly is rarely possible, so we talk through placement and color before the addition is framed.
New Construction Roofing
Builder dry-in scheduling
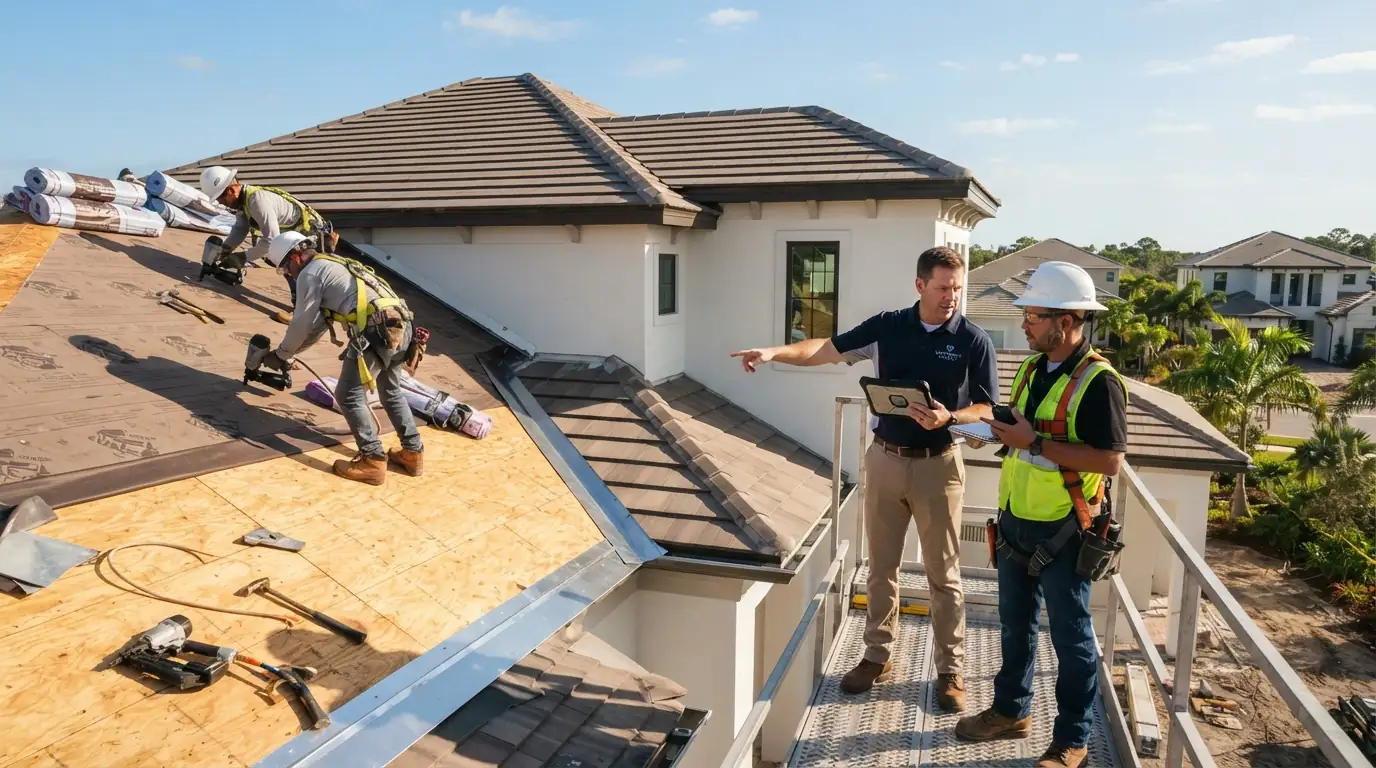
Dry-in protects the framing and interior from rain while the rest of the house goes up. The city allows the roof to be dried in with felt before the sheathing inspection, but no roof covering until that inspection passes, so the sequence matters. We schedule dry-in as soon as the deck is ready, then the covering right after the inspection clears.
In a Jacksonville summer with storms most afternoons, a day's delay on dry-in is a day of wet framing, and we plan around that with the builder.
What is included
What our new construction roofing includes
- Plan and product approval review before bidding
- Coordination with the builder's schedule and other trades
- Deck nailing checked ahead of the sheathing inspection
- Felt dry-in as soon as the deck is ready
- Underlayment, drip edge and metal flashing to the plans
- Roof covering installed to the approved fastening pattern
- Ventilation installed as specified
- Photos of every flashing detail before it is covered
- Final inspection support and a photo record for the owner
Step by step
How a new construction roof runs
- 1
Plan review
Pitch, materials, ventilation and fastening read from the approved plans.
- 2
Deck check
Sheathing nailing verified before the inspection.
- 3
Dry-in
Felt dry-in as soon as the deck is ready.
- 4
Sheathing inspection
Covering waits until the city signs off.
- 5
Roof covering and flashing
Installed to the approved product and pattern; details photographed.
- 6
Final and handover
Final inspection, cleanup and a photo record for the owner.
Roofing in Jacksonville
How Jacksonville's inspections shape a new roof
On new construction in Jacksonville, the inspection sequence sets the roofing schedule. The city allows a roof to be dried in with felt, but no shingles or other covering can go on until the sheathing inspection passes, and shingles loaded on the roof have to sit at least five feet from gable ends and away from valley flashing so the inspector can check the nailing. A recorded Notice of Commencement also has to reach the Building Inspection Division before any inspection is requested.
Timing
How long the roof takes on a new build
On new construction the calendar is set by the inspection sequence more than by the size of the roof. Dry-in happens as soon as the deck is ready, the covering waits for the sheathing inspection, and the final follows the rest of the house. We give the builder dates tied to those steps rather than a single number that ignores them.
We install and repair the lines Northeast Florida suppliers stock, from GAF, Owens Corning and CertainTeed shingles to Eagle concrete tile and Carlisle TPO.
- GAF
- Owens Corning
- CertainTeed
- TAMKO
- Atlas Roofing
- IKO
- Gulf Coast Supply
- Eagle Roofing Products
- Westlake Royal
- Polyglass
- Carlisle
- Johns Manville
- Englert
- VELUX
Questions we hear
New construction roofing questions
Yes. The city allows dry-in with felt before the sheathing inspection; the roof covering waits until it passes.
Both. We work from the approved plans and schedule around the inspections and the other trades.
With a valley, a wall flashing or a low-slope transition depending on the layout, with the old shingles cut back and flashed or woven into the new courses.
Architectural shingle, standing seam and 5V crimp metal, and concrete or clay tile when the framing is designed for it. See tile roof installation.
It is recorded for the permit, and a copy has to reach the Building Inspection Division before inspections are requested.
Related work
Other replacement and installation work
Roof Replacement
Covers full tear-off reroof, two-layer tear-off, reroof for insurance renewal.
Learn moreShingle Roof Installation
Covers architectural shingle roofs, high-wind rated shingle systems, impact-rated shingles.
Read the detailsMetal Roof Installation
Covers standing seam metal roofs, 5v crimp and exposed fastener panels, stone-coated steel.
Learn morePut a roof on the new build that passes the first time
Call any hour. We roof new homes and additions across Jacksonville and answer 24/7.